Yes, in most cases you can add a basement suite to a freehold townhouse in Ontario. Since Bill 23, the Planning Act stops municipalities from prohibiting a second unit in a rowhouse on urban residential land with full municipal services, and Toronto’s zoning generally permits one secondary suite in a townhouse. You still need a building permit and a layout that meets fire and building code rules. A condo townhouse is different: the condo’s declaration and the corporation’s approval usually decide.
Key takeaways
- Provincial law protects a second unit in a rowhouse, and up to three units per lot, on serviced urban residential land.
- Municipalities cannot require more than one parking space per additional unit, and cannot charge development charges on these units.
- Interior townhouses usually have no side door, so the suite’s entrance and exit route is often the hardest design problem.
- Condo townhouse owners need to read the declaration first; many restrict use and alterations.
- New basement suites first occupied after November 15, 2018 are generally exempt from the rent increase guideline.
Are basement apartments allowed in townhouses in Ontario?
For freehold townhouses, the answer is generally yes. The 2022 changes under Bill 23 amended section 16(3) of the Planning Act so that official plans cannot prohibit “two residential units in a detached house, semi-detached house or rowhouse on a parcel of urban residential land.” A rowhouse is a townhouse in planning terms.
The province’s Environmental Registry notice on additional residential units describes the wider framework: up to three units per lot, on any parcel where residential uses are permitted in settlement areas with full municipal water and sewage services. That can mean three units in the main house, or two in the house and one in an ancillary building.
Some towns spell it out. The Town of Milton’s basement apartments page says the Planning Act permits two additional residential units on a “detached, semi-detached or townhouse lot” with municipal water and sewage, and that owners can apply for building permits for them.
What Toronto allows
Toronto’s secondary suites overview says one secondary suite is generally permitted within a dwelling unit in a detached house, semi-detached house or townhouse, subject to the performance standards in section 150.10 of the city-wide zoning by-law. The by-law defines a secondary suite as self-contained living accommodation, located in and subordinate to a dwelling unit, with its own kitchen and bathroom.
Freehold, POTL or condo: who decides?
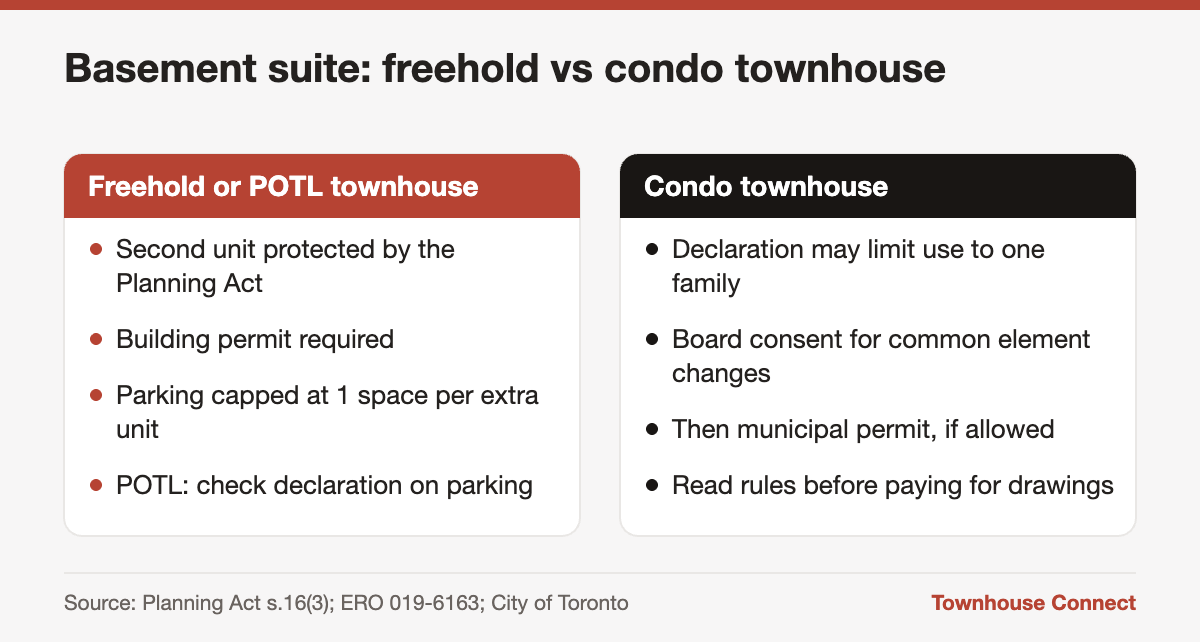
| Townhouse type | Can you add a suite? | Who has a say |
|---|---|---|
| Freehold | Generally yes, with a permit | Municipality (zoning, permit) |
| POTL | Generally yes for the house, with a permit | Municipality, plus the common elements declaration for parking and use rules |
| Condo townhouse | Only if the declaration and corporation allow it | Condo corporation first, then the municipality |
In a condo townhouse you own a unit, not the land, and the declaration often limits each unit to single-family use or bars structural changes without approval. Changes that touch common elements, such as a new exterior door or a window enlarged for egress, almost always need the board’s consent. Get the declaration and rules before you spend money on drawings. Our freehold vs condo townhouse page explains why this distinction matters so much.
For POTLs, the house itself is freehold, but read the common elements declaration for rules on parking, visitor spaces and use. Our POTL townhouse guide covers what those declarations usually include.
The practical challenges of a townhouse basement suite
Zoning permission is the easy part. The townhouse form creates design problems that a detached house does not have.
Entrance and exit
An interior townhouse has no side yard. The suite’s entrance usually has to come from the front, often via a walkout under the front steps, or from the rear yard. A rear entrance raises the question of how a tenant reaches the street: through a shared path, a rear lane, or the main house. Your designer needs to solve this before anything else.
Fire separation and safety
A second unit must meet Ontario Building Code and Fire Code requirements for separations between units, exits or egress windows, and smoke and carbon monoxide alarms. Milton, for example, asks for drawings showing sections and wall, ceiling and fire separation details, plus elevations showing the entrance and egress window. Expect similar requirements elsewhere.
Ceiling height and layout
Many townhouse basements are narrow, with the furnace, water heater and ductwork running through the middle. Lowered ceilings around ducts, a centred mechanical room and the stairs can leave little usable space. Measure clear height carefully before assuming a one-bedroom will fit.
Parking
Under the provincial rules, a municipality cannot require more than one parking space per additional unit, and some require none. Many townhouses have a single garage and a one-car driveway, so check your local zoning, and in a POTL, the visitor parking rules.
Tip: If you are buying a townhouse with a suite in mind, look for a walkout or lookout basement, a rear lane or a corner lot. End units are often the easiest, because a side yard gives you a separate path to the suite entrance. That alone can save thousands on excavation for a new below-grade entry.
Steps to add a legal basement suite to your townhouse
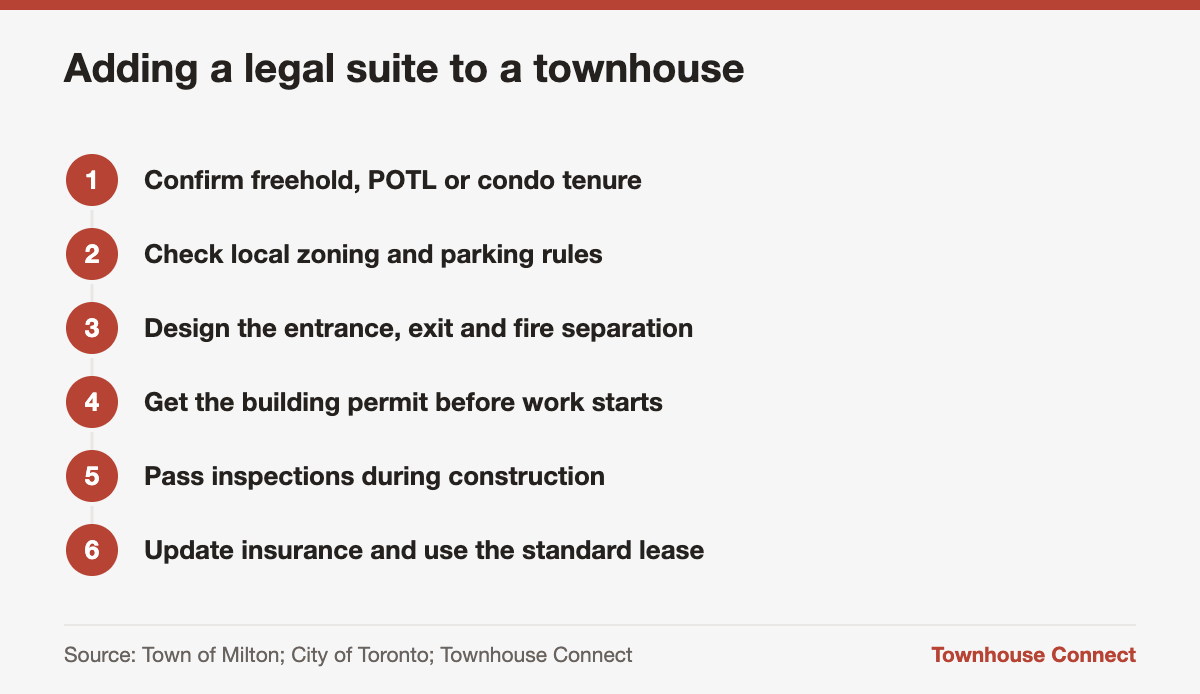
- Confirm tenure: freehold, POTL or condo. For condo and POTL, read the declaration.
- Check your municipality’s zoning for second units and parking.
- Hire a designer or architect familiar with second-unit permits.
- Solve the entrance, exit and fire separation details first.
- Apply for the building permit and wait for approval before construction.
- Book the required inspections as the work proceeds.
- Tell your insurer, and confirm landlord coverage before a tenant moves in.
- Use Ontario’s standard lease and register the unit if your municipality requires it.
Does a townhouse basement suite pay for itself?
It can, but run the numbers honestly. Construction costs vary widely, so get quotes. As an illustration only, if a suite costs $120,000 and you finance it at 5.09% over 25 years, the payment is about $704 a month. At the same rate, every $1,000 of monthly rent supports roughly $170,000 of borrowing. The suite has to rent for more than its financing cost, plus higher property tax, insurance, utilities and vacancy, to come out ahead.
There are other benefits that do not show up in the monthly math: a suite can house family, or make a townhouse more attractive to future buyers who want rental income. Many lenders will count part of the rent from a legal suite when qualifying a buyer, though how much varies by lender.
Rent control and tax rules for new suites
Ontario’s rent increase guideline is 2.1% for 2026 and 1.9% for 2027. But according to the province’s residential rent increase rules, most new basement apartments first occupied for residential purposes after November 15, 2018 are exempt from the guideline. You still need to give 90 days’ written notice and wait 12 months between increases.
Rental income is taxable, and expenses like part of your property tax, insurance and utilities can be deducted. Talk to an accountant about the tax effects, including how the suite interacts with your principal residence exemption.
Frequently asked questions
Can I add a basement apartment to a condo townhouse?
Only if the condominium’s declaration and the corporation allow it. In a condo townhouse you own a unit, and many declarations limit units to single-family residential use or restrict structural changes. Any work affecting common elements, such as a new exterior entrance, normally needs board approval. Ask for the declaration and rules before you plan anything.
Do I need a separate entrance for a basement suite in a townhouse?
A self-contained suite needs its own safe way in and out, and the building code sets requirements for exits and egress windows. In an interior townhouse that often means a front walkout or a rear entrance with a path to the street. Your designer will confirm what the code requires for your layout before you apply for a permit.
Is a basement suite in a townhouse rent controlled?
Most new basement apartments first occupied after November 15, 2018 are exempt from Ontario’s annual rent increase guideline, according to the province. Other parts of the Residential Tenancies Act still apply, including the standard lease, the 12-month rule between increases, 90 days’ written notice and the rules for ending a tenancy.
Looking for a townhouse with suite potential? Browse Toronto townhouses or Milton townhouses, and ask us to flag walkouts, end units and homes with rear lanes.
This article is general information as of October 2026, not legal, tax, mortgage or financial advice. Rules and numbers change, so confirm the details for your situation with a licensed professional.