TH81B - 85 East Liberty Street, Toronto, ON M6K 3R4
Niagara, Toronto · Near Liberty St & Strachan Ave · View map
Same budget, other options in Niagara
Live from the Connect networkAbout this home
Experience the perfect blend of townhouse privacy and condo convenience in the heart of Liberty Village! This one-of-a-kind residence was thoughtfully redesigned, showcasing exceptional craftsmanship and modern finishes throughout. Fully renovated, it features a stunning kitchen with waterfall quartz countertops and upgraded appliances, stylish bathrooms, luxury vinyl flooring, motorized blinds, pot lights, and contemporary lighting. Unique features include sun-filled glass bedroom enclosures, a custom built-in bed, a sleek glass-railed staircase, and built-in closets. Enjoy one of Liberty Village's largest private yards, a rare outdoor retreat perfect for entertaining. With your own private street-level entrance and interior building access, forget waiting for elevators, buzzing in guests, or carrying groceries upstairs! Ample storage, fantastic building amenities, and a well-managed condominium add to the appeal. World-class amenities include 24-hour concierge, a rooftop terrace, rooftop party room, indoor pool, hot tub, sauna, yoga and gym facilities, bowling alley, golf simulator, theatre room, and a billiards and games room. Steps from grocery stores, restaurants, cafes, bars, and everything Liberty Village has to offer. A truly exceptional opportunity for stylish urban living! 1 owned underground parking space and 1 owned storage locker.
The home
- Type
- Condo townhouse
- Style
- 2-Storey
- Square footage
- 1000-1199 sq ft
- Bedrooms
- 2
- Bathrooms
- 2
- Kitchens
- 1
- Rooms
- 5
- Basement
- None
- Faces
- North
- Level
- 1
- Balcony
- Open
- Laundry
- In-Suite Laundry
Ownership & fees
- Ownership
- Condominium
- Maintenance fee
- $916.09/mo
- Fee includes
- Heat, CAC, Parking, Water, Common Elements
- Complex
- TSCC 2322
- Property management
- ICC Property Management Ltd.
- Pets
- Allowed, with restrictions
- Locker
- Owned
- Exterior
- Brick, Concrete
Heating & cooling
- Heating fuel
- Gas
- Heating type
- Forced Air
- Air conditioning
- Central Air
- Fireplace
- No
Garage & parking
- Garage
- Underground
- Garage spaces
- 1
- Total parking
- 1
Taxes & other
- Property taxes
- $3,589/yr
- Tax year
- 2025
- Occupancy
- Owner
- Possession
- Flexible
- Cross street
- Liberty St & Strachan Ave
- Neighbourhood
- Niagara
More
- Price per sq ft
- ~$899 (at 1,100 sq ft)
- MLS® number
- C14156750
No matching details. Ask Will instead
Included in the maintenance fee
- Heat
- CAC
- Parking
- Water
- Common Elements
Shared in the complex
- BBQs Allowed
- Exercise Room
- Media Room
- Visitor Parking
- Concierge
- Indoor Pool
- Mortgage
- Property tax
- Maintenance fee
Cash needed to close
Estimates only, using Canadian semi-annual compounding, Ontario land transfer tax and Toronto municipal land transfer tax. Mortgage default insurance is added when you put down less than 20%. Your lender and lawyer will confirm exact numbers.
85 East Liberty Street, Toronto, ON M6K 3R4
Niagara, Toronto · Near Liberty St & Strachan Ave
Get directionsWhat’s nearbySchools nearby
Open this tab to load nearby schools.
Your commute
Enter where you go every day to see real drive times:
Listing history for 85 East Liberty Street
See what this home and others at the same address were listed for, what they sold for, and how long it took.
Sold prices are for members. It’s free, takes a few seconds, and unlocks the sale history on every listing.
Similar townhouses nearby
More townhouses for sale near Niagara, picked by style, size and price.
 Condo townhouse$999,900308 - 39 Shank Street, Toronto2 bed · 2 bath · NiagaraCourtesy of: SOTHEBY'S INTERNATIONAL REALTY CANADAView home →
 Condo townhouse$928,000THA - 27 Shaw Street, Toronto2 bed · 3 bath · NiagaraCourtesy of: CENTURY 21 KING`S QUAY REAL ESTATE INC.View home →
 Freehold townhouse$1,179,00053 Stafford Street, Toronto2+1 bed · 3 bath · NiagaraCourtesy of: RE/MAX HALLMARK REALTY LTD.View home →
 Freehold townhouse$799,00012 Whitaker Avenue, Toronto2 bed · 1 bath · NiagaraCourtesy of: HARVEY KALLES REAL ESTATE LTD.View home →
 Condo townhouse$759,90021 - 11 Niagara Street, Toronto2 bed · 1 bath · Waterfront CommunitiesCourtesy of: RARE REAL ESTATEView home →
 Condo townhouse$999,9991 Crawford Street, Toronto3+1 bed · 3 bath · NiagaraCourtesy of: ROYAL LEPAGE SIGNATURE REALTYView home →
 Freehold townhouse$1,085,00036 Mitchell Avenue, Toronto4 bed · 3 bath · NiagaraCourtesy of: ROYAL LEPAGE CERTIFIED REALTYView home →
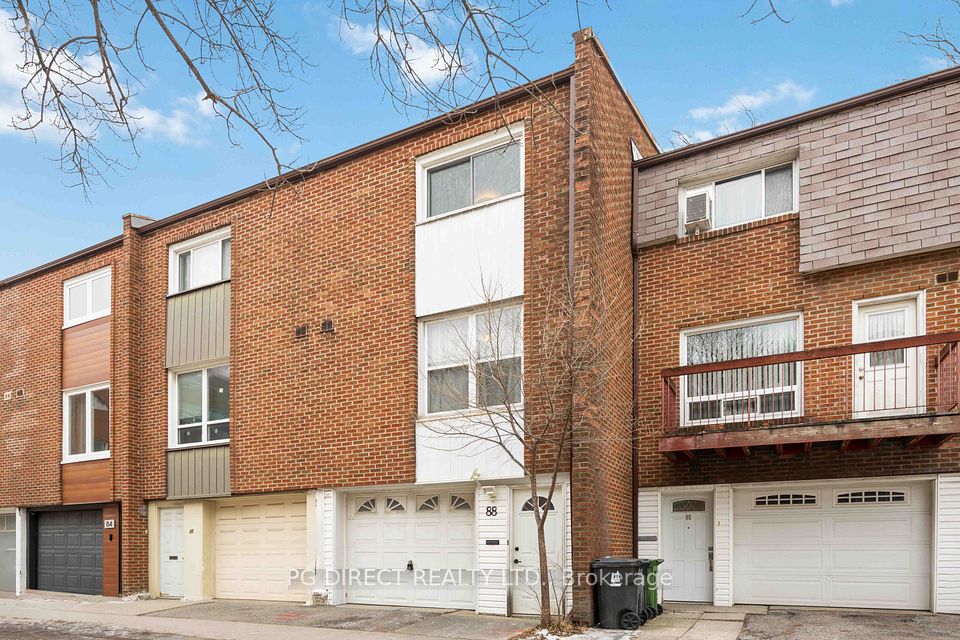 Freehold townhouse$1,250,00088 Stanley Terrace, Toronto4+1 bed · 5 bath · NiagaraCourtesy of: PG DIRECT REALTY LTD.View home →
Frequently asked questions about TH81B - 85 East Liberty Street
Answers come straight from this home’s MLS® listing.
How much is TH81B - 85 East Liberty Street listed for, and what would it cost each month?
TH81B - 85 East Liberty Street is listed for $989,000. With 20% down ($197,800), the mortgage payment would be roughly $3,989 a month at 4.5% over 30 years. Add property tax and the maintenance fee and the estimate comes to about $5,205 a month, all in. That figure is an illustration, not a quote.
Is TH81B - 85 East Liberty Street freehold or a condo, and is there a monthly fee?
TH81B - 85 East Liberty Street is a condo townhouse in Niagara, Toronto. Ownership is condominium: you own the unit and a condo corporation looks after the common elements. The maintenance fee is $916.09 a month. The listing says it covers heat, cac, parking, water, common elements. Fees can change, so confirm the current amount in the status certificate.
How many bedrooms and bathrooms does TH81B - 85 East Liberty Street have?
TH81B - 85 East Liberty Street has 2 bedrooms and 2 bathrooms. The listing gives the style as 2-storey.
Does TH81B - 85 East Liberty Street have a garage and parking?
Yes. The listing shows the garage as underground, with room for 1 car. In total the listing counts 1 parking space.
Does TH81B - 85 East Liberty Street have a finished basement?
No. The listing shows no basement for this home.
What style of home is TH81B - 85 East Liberty Street?
TH81B - 85 East Liberty Street is a condo townhouse. A two-storey townhouse has its living space on the main floor and the bedrooms upstairs, sharing side walls with its neighbours.
How big is TH81B - 85 East Liberty Street?
The listing puts the home between 1,000 and 1,199 sq ft. The board reports a range rather than an exact figure, and it usually leaves out the basement.
How is TH81B - 85 East Liberty Street heated and cooled?
Heating is forced air (gas). Cooling is central air.
What are the property taxes for TH81B - 85 East Liberty Street?
Property taxes are $3,589 a year (2025), or about $299 a month.
Are pets allowed at TH81B - 85 East Liberty Street?
Pets are allowed, with restrictions. A condo corporation can limit the size, number or type of pet, so check the condo corporation’s rules before you offer.
Where is TH81B - 85 East Liberty Street?
TH81B - 85 East Liberty Street is in the Niagara community of Toronto. The nearest main intersection is Liberty St & Strachan Ave. The postal code is M6K 3R4.
Is TH81B - 85 East Liberty Street still for sale?
Yes. It is an active listing (MLS® C14156750). Listings here update from the board through the day and come down once a home sells.
What are similar townhouses near TH81B - 85 East Liberty Street asking?
Similar townhouses for sale nearby right now include 308 - 39 Shank Street at $999,900 (2 bed), THA - 27 Shaw Street at $928,000 (2 bed) and 53 Stafford Street at $1,179,000 (2+1 bed). These are asking prices, not sold prices. The Sold history tab shows what homes at this address went for.
What have homes at 85 East Liberty Street sold for?
Recent sales, leases and expired listings for this home and others at the same address are in the Sold history tab, with the price and date of each. It is free for members.
How do I book a showing at TH81B - 85 East Liberty Street?
Pick a day and time with Book a Tour on this page. Tours are free, with no obligation, in person or by video. You can also call or text 647-931-3923.
Have a different question? Ask about this home and get an answer, usually within the hour.
Courtesy of: KELLER WILLIAMS EDGE REALTY
Listing information comes from the Toronto Regional Real Estate Board through PropTx and is deemed reliable but is not guaranteed accurate. It is provided for consumers' personal, non-commercial use. The trademarks MLS®, Multiple Listing Service® and the associated logos are owned by The Canadian Real Estate Association (CREA) and identify the quality of services provided by real estate professionals who are members of CREA.
*Estimated monthly cost assumes 20% down, a 4.5% rate and a 30-year amortization, plus property tax and the maintenance fee. For illustration only.