77 FEDERICA Crescent, Wasaga Beach, ON L9Z 0N5
Wasaga Beach · Near Sunnidale Rd /Sun Valley Ave · View map
Same budget, other options in Wasaga Beach
Live from the Connect networkAbout this home
Centurion-Built Freehold End-Unit Townhome Minutes from Wasaga Beach-Welcome to this bright, move-in-ready 3-year-old end-unit townhome by Centurion Homes. At 2056 sq. ft., it is one of the larger townhomes on the block, with a wider frontage and a larger garage than its neighbours. This is a fully freehold home with no POTL fees or any other monthly fees, and it is still covered under the Tarion Warranty. Extra side windows and a window in every room fill the home with natural light, and three generous bedrooms and 2.5 bathrooms suit growing families and anyone who wants room to spread out.The open-concept main floor, with 9' ceilings, connects the living, dining, and kitchen areas, ideal for hosting or for everyday life. Natural engineered hardwood runs through the main level, with tile in the kitchen, breakfast area, entry, and powder room. A bright den with hardwood flooring and windows is ideal for a home office or a library for the kids. The upgraded kitchen has modern finishes and plenty of counter space. Natural finish oak veneer stairs with oak pickers and a matching handrail lead to the second floor, which has 8' ceilings. The unfinished basement offers lots of space, 8' ceilings, and larger-than-standard windows, a bright blank canvas for a rec room, gym, or extra living space.The primary suite is a private retreat with a walk-in closet and a glass-framed ensuite. The oversized 1.5-car garage has ample storage, steel insulated garage doors, and interior access to the home. A 200 amp electrical panel gives you room for future upgrades.Set in a growing, family-friendly community, you're minutes from the sandy shores of Wasaga Beach and close to shopping, schools, parks, and restaurants. Space, style, and location come together for easy coastal living in one of Ontario's most popular recreational communities.
The home
- Type
- Freehold townhouse
- Style
- 2-Storey
- Square footage
- 2000-2500 sq ft
- Bedrooms
- 3
- Basement bedrooms
- 1
- Bathrooms
- 3
- Kitchens
- 1
- Rooms
- 7
- Basement
- Unfinished
- Lot size
- 59.6 x 101.2 ft
- Faces
- East
Ownership & fees
- Ownership
- Freehold
- Monthly condo fee
- None
- Exterior
- Brick
Heating & cooling
- Heating fuel
- Gas
- Heating type
- Forced Air
- Air conditioning
- Central Air
- Fireplace
- No
Garage & parking
- Garage
- Attached
- Garage spaces
- 1
- Driveway spaces
- 1
- Total parking
- 2
Taxes & other
- Property taxes
- $4,011/yr
- Tax year
- 2026
- Occupancy
- Tenant
- Possession
- TENANT WILL MOVE OUT UPON NOTICE
- Cross street
- Sunnidale Rd /Sun Valley Ave
- Neighbourhood
- Wasaga Beach
More
- Price per sq ft
- ~$271 (at 2,250 sq ft)
- MLS® number
- S14105330
No matching details. Ask Will instead
The home and its surroundings
- Built-In Oven
- Mortgage
- Property tax
- Maintenance fee
Cash needed to close
Estimates only, using Canadian semi-annual compounding, Ontario land transfer tax. Mortgage default insurance is added when you put down less than 20%. Your lender and lawyer will confirm exact numbers.
77 FEDERICA Crescent, Wasaga Beach, ON L9Z 0N5
Wasaga Beach · Near Sunnidale Rd /Sun Valley Ave
Get directionsWhat’s nearbySchools nearby
Open this tab to load nearby schools.
Your commute
Enter where you go every day to see real drive times:
Listing history for 77 FEDERICA Crescent
See what this home and others at the same address were listed for, what they sold for, and how long it took.
Sold prices are for members. It’s free, takes a few seconds, and unlocks the sale history on every listing.
Similar townhouses nearby
More townhouses for sale near Wasaga Beach, picked by style, size and price.
 Freehold townhouse$599,00073 Federica Crescent, Wasaga Beach3 bed · 3 bath · Wasaga BeachCourtesy of: RE/MAX By The Bay BrokerageView home →
 Freehold townhouse$575,00048 Autumn Drive, Wasaga Beach3 bed · 4 bath · Wasaga BeachCourtesy of: RE/MAX By The Bay BrokerageView home →
 Freehold townhouse$549,990781-3 Katrina Street, Wasaga Beach3 bed · 3 bath · Wasaga BeachCourtesy of: RE/MAX By The Bay BrokerageView home →
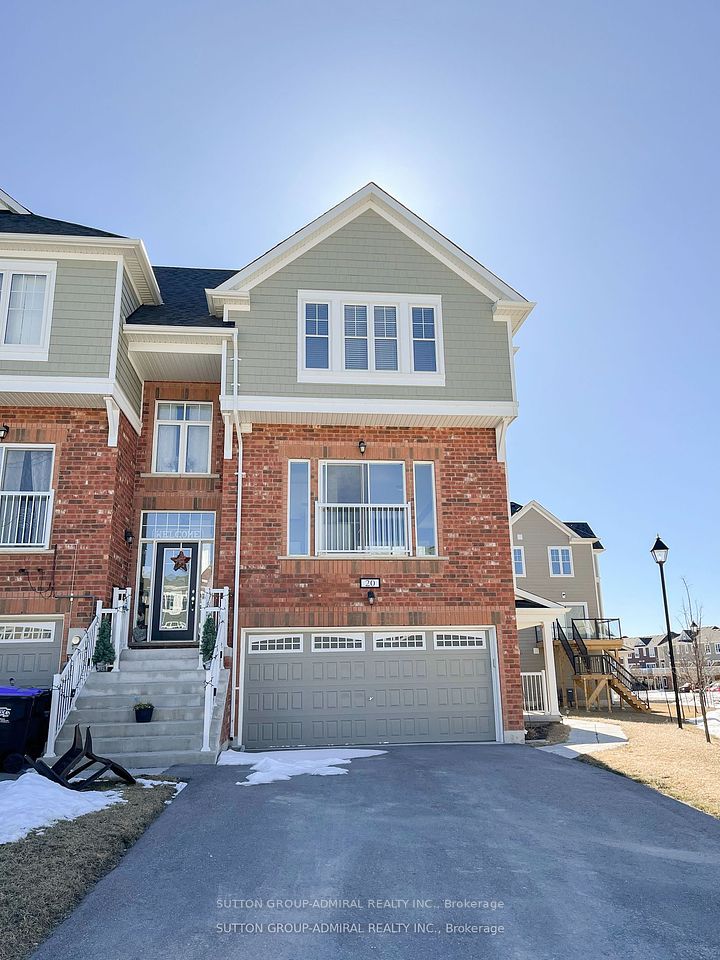 Freehold townhouse$549,90020 Surf Drive, Wasaga Beach3 bed · 3 bath · Wasaga BeachCourtesy of: SUTTON GROUP-ADMIRAL REALTY INC.View home →
 Freehold townhouse$539,990782-3 Katrina Street, Wasaga Beach3 bed · 3 bath · Wasaga BeachCourtesy of: RE/MAX By The Bay BrokerageView home →
 Freehold townhouse$499,990783-2 Katrina Street, Wasaga Beach3 bed · 2 bath · Wasaga BeachCourtesy of: RE/MAX By The Bay BrokerageView home →
 Freehold townhouse$499,00024 Hills Thistle Drive, Wasaga Beach3 bed · 3 bath · Wasaga BeachCourtesy of: SUTTON GROUP-ADMIRAL REALTY INC.View home →
 Freehold townhouse$729,000204 Rosanne Circle, Wasaga Beach3 bed · 3 bath · Wasaga BeachCourtesy of: RE/MAX HALLMARK CHAY REALTYView home →
Frequently asked questions about 77 FEDERICA Crescent
Answers come straight from this home’s MLS® listing.
How much is 77 FEDERICA Crescent listed for, and what would it cost each month?
77 FEDERICA Crescent is listed for $609,999. With 20% down ($122,000), the mortgage payment would be roughly $2,461 a month at 4.5% over 30 years. Add property tax and the estimate comes to about $2,795 a month, all in. That figure is an illustration, not a quote.
Is 77 FEDERICA Crescent freehold or a condo, and is there a monthly fee?
77 FEDERICA Crescent is a freehold townhouse in Wasaga Beach. Ownership is freehold: you own the home and the lot. There is no monthly condo fee, so the roof, windows, driveway, snow and lawn are yours to look after.
How many bedrooms and bathrooms does 77 FEDERICA Crescent have?
77 FEDERICA Crescent has 3 bedrooms, plus 1 more bedroom in the basement, and 3 bathrooms. The listing gives the style as 2-storey.
Does 77 FEDERICA Crescent have a garage and parking?
Yes. The listing shows the garage as attached, with room for 1 car. The driveway adds 1 space. In total the listing counts 2 parking spaces.
Does 77 FEDERICA Crescent have a finished basement?
The listing describes the basement as unfinished.
What style of home is 77 FEDERICA Crescent?
77 FEDERICA Crescent is a freehold townhouse. A two-storey townhouse has its living space on the main floor and the bedrooms upstairs, sharing side walls with its neighbours.
How big is 77 FEDERICA Crescent, and what is the lot size?
The listing puts the home between 2,000 and 2,500 sq ft. The board reports a range rather than an exact figure, and it usually leaves out the basement. The lot is listed as 59.6 x 101.2 ft.
How is 77 FEDERICA Crescent heated and cooled?
Heating is forced air (gas). Cooling is central air.
What are the property taxes for 77 FEDERICA Crescent?
Property taxes are $4,011 a year (2026), or about $334 a month.
Where is 77 FEDERICA Crescent?
77 FEDERICA Crescent is in Wasaga Beach. The nearest main intersection is Sunnidale Rd /Sun Valley Ave. The postal code is L9Z 0N5.
Is 77 FEDERICA Crescent still for sale?
Yes. It is an active listing (MLS® S14105330). Listings here update from the board through the day and come down once a home sells.
What are similar townhouses near 77 FEDERICA Crescent asking?
Similar townhouses for sale nearby right now include 73 Federica Crescent at $599,000 (3 bed), 48 Autumn Drive at $575,000 (3 bed) and 781-3 Katrina Street at $549,990 (3 bed). These are asking prices, not sold prices. The Sold history tab shows what homes at this address went for.
What have homes at 77 FEDERICA Crescent sold for?
Recent sales, leases and expired listings for this home and others at the same address are in the Sold history tab, with the price and date of each. It is free for members.
How do I book a showing at 77 FEDERICA Crescent?
Pick a day and time with Book a Tour on this page. Tours are free, with no obligation, in person or by video. You can also call or text 647-931-3923.
Have a different question? Ask about this home and get an answer, usually within the hour.
Courtesy of: REAL BROKER ONTARIO LTD.
Listing information comes from the Toronto Regional Real Estate Board through PropTx and is deemed reliable but is not guaranteed accurate. It is provided for consumers' personal, non-commercial use. The trademarks MLS®, Multiple Listing Service® and the associated logos are owned by The Canadian Real Estate Association (CREA) and identify the quality of services provided by real estate professionals who are members of CREA.
*Estimated monthly cost assumes 20% down, a 4.5% rate and a 30-year amortization, plus property tax. For illustration only.