140 Allegranza Avenue, Vaughan, ON L4H 4S2
Vellore Village, Vaughan · Near Weston Rd./Major Mackenzie · View map
Other homes for sale in Vellore Village
Live from the Connect networkAbout this home
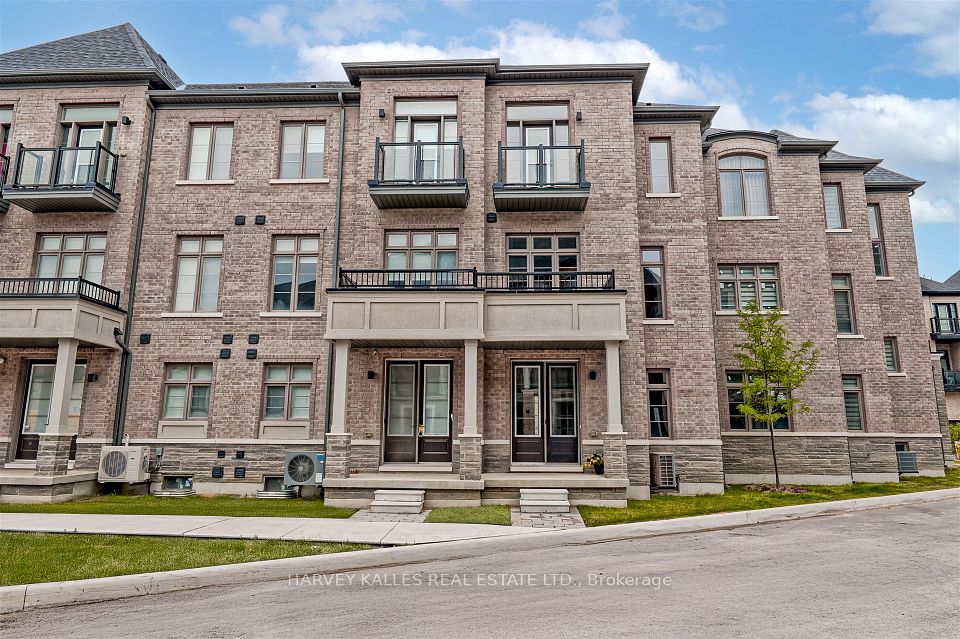
Welcome to 140 Allegranza Avenue, an exquisitely upgraded 3-bedroom, 3-bathroom home in Vaughan's sought-after Vellore Village community! Beautifully reimagined with exceptional attention to detail, this stunning residence blends contemporary luxury with timeless elegance. The showstopping gourmet kitchen features luxurious Lucent Quartz Calacatta countertops and backsplash, a striking waterfall centre island, upgraded cabinetry, brushed-gold accents, a premium pot filler and designer lighting. A custom coffee station with built-in cabinetry and a dedicated water fixture adds another touch of luxury. All three bathrooms have been beautifully renovated with spa-inspired finishes, featuring elegant marble-look tilework, sleek glass-enclosed showers, premium fixtures, upgraded vanities, a luxurious soaker tub and custom shower seating. Designer mirrors, sophisticated lighting and decorative wall mouldings complete these thoughtfully designed spaces. Throughout the home, elegant wall mouldings, statement chandeliers, upgraded flooring, 8-inch baseboards and a striking floor-to-ceiling brick fireplace feature wall create an atmosphere of refined elegance. The upgraded staircase and beautifully finished dining room further elevate the interior. The fully renovated lower level offers versatile additional living space, while the upgraded laundry room features premium mosaic flooring and marble finishes. Step outside to an enhanced backyard showcasing extensive interlocking stonework with outdoor gas, electrical and water connections. Additional upgrades include a sensor-equipped air distribution system for improved comfort. Ideally situated near Weston Road and Major Mackenzie Drive, close to schools, parks, shopping, restaurants and everyday conveniences, with easy access to Highway 400. Thoughtfully redesigned, extensively upgraded and beautifully finished, this is Vellore Village living at its finest!
The home
- Type
- Freehold townhouse
- Style
- 3-Storey
- Square footage
- 1500-2000 sq ft
- Bedrooms
- 3
- Basement bedrooms
- 1
- Bathrooms
- 3
- Kitchens
- 1
- Rooms
- 4
- Basement
- Finished with Walk-Out
- Lot size
- 18 x 90.2 ft
- Faces
- South
- Approximate age
- 6-15 years
Ownership & fees
- Ownership
- Freehold
- Monthly condo fee
- None
- Exterior
- Brick, Stone
Heating & cooling
- Heating fuel
- Gas
- Heating type
- Forced Air
- Air conditioning
- Central Air
- Fireplace
- Yes
Garage & parking
- Garage
- Built-In
- Garage spaces
- 1
- Driveway spaces
- 2
- Total parking
- 3
Taxes & other
- Property taxes
- $3,044/yr
- Tax year
- 2026
- Occupancy
- Vacant
- Possession
- Flexible
- Cross street
- Weston Rd./Major Mackenzie
- Neighbourhood
- Vellore Village
More
- Price per sq ft
- ~$657 (at 1,750 sq ft)
- MLS® number
- N14192692
No matching details. Ask Will instead
The home and its surroundings
- Carpet Free
- Auto Garage Door Remote
- Storage
- Mortgage
- Property tax
- Maintenance fee
Cash needed to close
Estimates only, using Canadian semi-annual compounding, Ontario land transfer tax. Mortgage default insurance is added when you put down less than 20%. Your lender and lawyer will confirm exact numbers.
140 Allegranza Avenue, Vaughan, ON L4H 4S2
Vellore Village, Vaughan · Near Weston Rd./Major Mackenzie
Get directionsWhat’s nearbySchools nearby
Open this tab to load nearby schools.
Your commute
Enter where you go every day to see real drive times:
Listing history for 140 Allegranza Avenue
See what this home and others at the same address were listed for, what they sold for, and how long it took.
Sold prices are for members. It’s free, takes a few seconds, and unlocks the sale history on every listing.
Similar townhouses nearby
More townhouses for sale near Vellore Village, picked by style, size and price.
 Freehold townhouse$1,129,00075 De La Roche Drive, Vaughan3 bed · 4 bath · Vellore VillageCourtesy of: HARVEY KALLES REAL ESTATE LTD.View home →
 Freehold townhouse$1,098,8003878 Major Mackenzie Drive, Vaughan3+1 bed · 4 bath · Vellore VillageCourtesy of: RE/MAX REALTY SERVICES INC.View home →
 Freehold townhouse$1,025,00017 Sydney Circle, Vaughan3+1 bed · 4 bath · Vellore VillageCourtesy of: ROYAL LEPAGE SIGNATURE REALTYView home →
 Freehold townhouse$999,88837 Poetry Drive, Vaughan3+1 bed · 4 bath · Vellore VillageCourtesy of: AKARAT GROUP INC.View home →
 Freehold townhouse$999,00059 Carpaccio Avenue, Vaughan3 bed · 4 bath · Vellore VillageCourtesy of: TRADEWORLD REALTY INCView home →
 Freehold townhouse$978,00070 Farooq Boulevard, Vaughan3+1 bed · 3 bath · Vellore VillageCourtesy of: HOMELIFE ELITE SERVICES REALTY INC.View home →
 Freehold townhouse$899,000159 Carpaccio Avenue, Vaughan3 bed · 4 bath · Vellore VillageCourtesy of: ANJIA REALTYView home →
 Freehold townhouse$880,000135 Carpaccio Avenue, Vaughan3+1 bed · 4 bath · Vellore VillageCourtesy of: ANJIA REALTYView home →
Frequently asked questions about 140 Allegranza Avenue
Answers come straight from this home’s MLS® listing.
How much is 140 Allegranza Avenue listed for, and what would it cost each month?
140 Allegranza Avenue is listed for $1,149,000. With 20% down ($229,800), the mortgage payment would be roughly $4,635 a month at 4.5% over 30 years. Add property tax and the estimate comes to about $4,888 a month, all in. That figure is an illustration, not a quote.
Is 140 Allegranza Avenue freehold or a condo, and is there a monthly fee?
140 Allegranza Avenue is a freehold townhouse in Vellore Village, Vaughan. Ownership is freehold: you own the home and the lot. There is no monthly condo fee, so the roof, windows, driveway, snow and lawn are yours to look after.
How many bedrooms and bathrooms does 140 Allegranza Avenue have?
140 Allegranza Avenue has 3 bedrooms, plus 1 more bedroom in the basement, and 3 bathrooms. The listing gives the style as 3-storey.
Does 140 Allegranza Avenue have a garage and parking?
Yes. The listing shows the garage as built-in, with room for 1 car. The driveway adds 2 spaces. In total the listing counts 3 parking spaces.
Does 140 Allegranza Avenue have a finished basement?
The listing describes the basement as finished with walk-out. It counts 1 bedroom on that level. Finished basement space is usually not counted in the square footage shown. A listing description is not proof of a legal second unit, so confirm zoning and permits with the municipality before counting on rental income.
What style of home is 140 Allegranza Avenue?
140 Allegranza Avenue is a freehold townhouse. A three-storey townhouse stacks its rooms over three floors, often with the garage and a den at ground level and the main living space one floor up.
How big is 140 Allegranza Avenue, and what is the lot size?
The listing puts the home between 1,500 and 2,000 sq ft. The board reports a range rather than an exact figure, and it usually leaves out the basement. The lot is listed as 18 x 90.2 ft.
How is 140 Allegranza Avenue heated and cooled?
Heating is forced air (gas). Cooling is central air.
What are the property taxes for 140 Allegranza Avenue?
Property taxes are $3,044 a year (2026), or about $254 a month.
Where is 140 Allegranza Avenue?
140 Allegranza Avenue is in the Vellore Village community of Vaughan. The nearest main intersection is Weston Rd./Major Mackenzie. The postal code is L4H 4S2.
Is 140 Allegranza Avenue still for sale?
Yes. It is an active listing (MLS® N14192692). Listings here update from the board through the day and come down once a home sells.
What are similar townhouses near 140 Allegranza Avenue asking?
Similar townhouses for sale nearby right now include 75 De La Roche Drive at $1,129,000 (3 bed), 3878 Major Mackenzie Drive at $1,098,800 (3+1 bed) and 17 Sydney Circle at $1,025,000 (3+1 bed). These are asking prices, not sold prices. The Sold history tab shows what homes at this address went for.
What have homes at 140 Allegranza Avenue sold for?
Recent sales, leases and expired listings for this home and others at the same address are in the Sold history tab, with the price and date of each. It is free for members.
How do I book a showing at 140 Allegranza Avenue?
Pick a day and time with Book a Tour on this page. Tours are free, with no obligation, in person or by video. You can also call or text 647-931-3923.
Have a different question? Ask about this home and get an answer, usually within the hour.
Courtesy of: PINNACLE ONE REAL ESTATE INC.
Listing information comes from the Toronto Regional Real Estate Board through PropTx and is deemed reliable but is not guaranteed accurate. It is provided for consumers' personal, non-commercial use. The trademarks MLS®, Multiple Listing Service® and the associated logos are owned by The Canadian Real Estate Association (CREA) and identify the quality of services provided by real estate professionals who are members of CREA.
*Estimated monthly cost assumes 20% down, a 4.5% rate and a 30-year amortization, plus property tax. For illustration only.